Leave a Message

Thank you for your message. I will be in touch with you shortly.

845 Bayside Lane
845 Bayside Lane
845 Bayside Lane
845 Bayside Lane
845 Bayside Lane
845 Bayside Lane
845 Bayside Lane
845 Bayside Lane
845 Bayside Lane
845 Bayside Lane
845 Bayside Lane
845 Bayside Lane
845 Bayside Lane
845 Bayside Lane
845 Bayside Lane
845 Bayside Lane
845 Bayside Lane
845 Bayside Lane
845 Bayside Lane
845 Bayside Lane
845 Bayside Lane
845 Bayside Lane
845 Bayside Lane
845 Bayside Lane
845 Bayside Lane
845 Bayside Lane
845 Bayside Lane
845 Bayside Lane
845 Bayside Lane
845 Bayside Lane
845 Bayside Lane
845 Bayside Lane
845 Bayside Lane
845 Bayside Lane
845 Bayside Lane
845 Bayside Lane
845 Bayside Lane
845 Bayside Lane
845 Bayside Lane
845 Bayside Lane
845 Bayside Lane
845 Bayside Lane
845 Bayside Lane
845 Bayside Lane
845 Bayside Lane
845 Bayside Lane
SEE ALL PHOTOS
845 Bayside Lane
845 Bayside Lane
845 Bayside Lane
845 Bayside Lane
845 Bayside Lane
845 Bayside Lane
845 Bayside Lane
845 Bayside Lane
845 Bayside Lane
845 Bayside Lane
845 Bayside Lane
845 Bayside Lane
845 Bayside Lane
845 Bayside Lane
845 Bayside Lane
845 Bayside Lane
845 Bayside Lane
845 Bayside Lane
845 Bayside Lane
845 Bayside Lane
845 Bayside Lane
845 Bayside Lane
845 Bayside Lane
845 Bayside Lane
845 Bayside Lane
845 Bayside Lane
845 Bayside Lane
845 Bayside Lane
845 Bayside Lane
845 Bayside Lane
845 Bayside Lane
845 Bayside Lane
845 Bayside Lane
845 Bayside Lane
845 Bayside Lane
845 Bayside Lane
845 Bayside Lane
845 Bayside Lane
845 Bayside Lane
845 Bayside Lane
845 Bayside Lane
845 Bayside Lane
845 Bayside Lane
845 Bayside Lane
845 Bayside Lane
845 Bayside Lane
Courtesy of Berkshire Hathaway HomeService
For Sale

845 Bayside Lane

845 Bayside Lane, Weston, FL 33326

$1,345,000
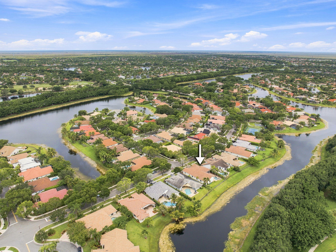
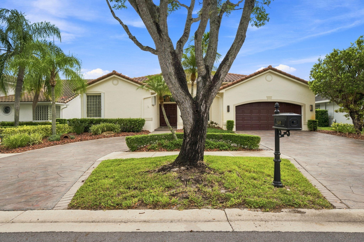
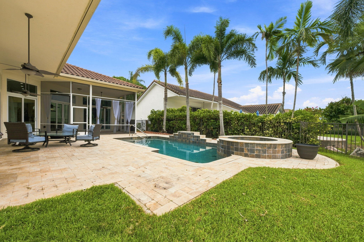
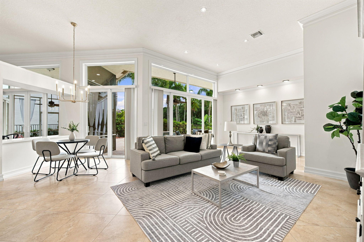
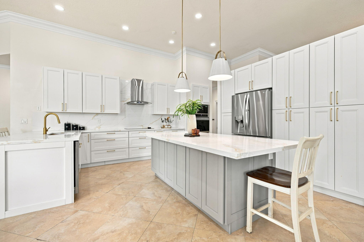
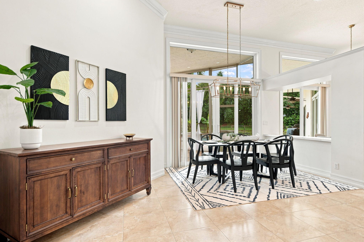
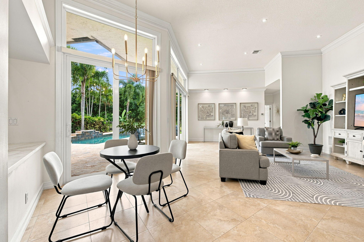
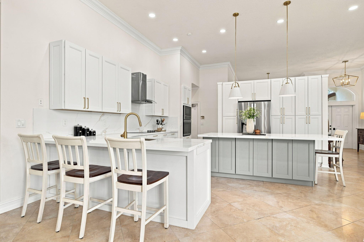
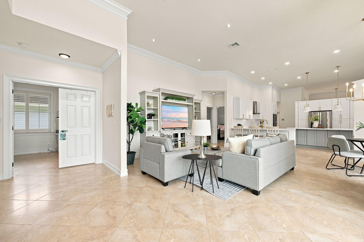
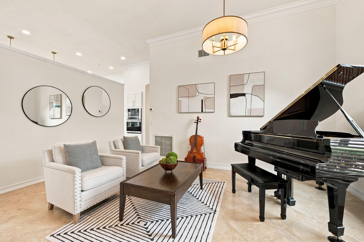
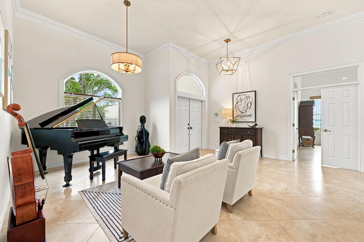
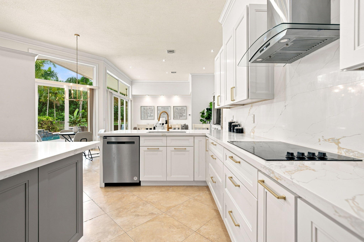
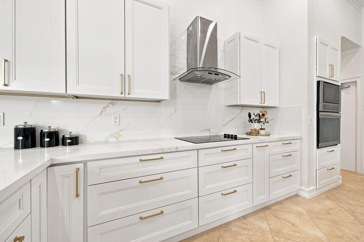
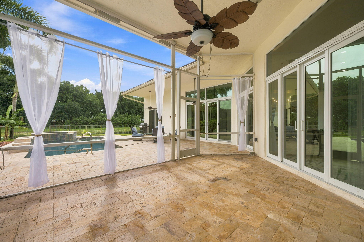
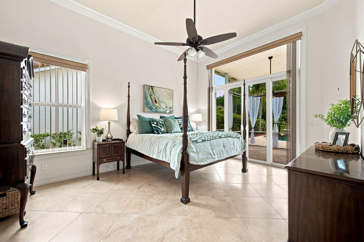
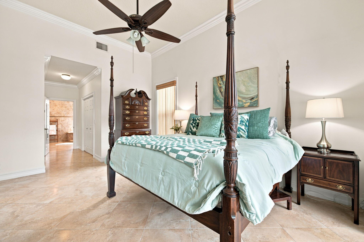
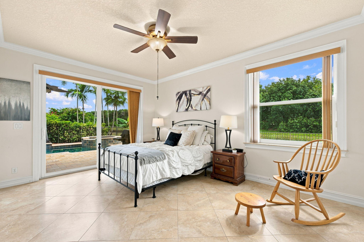
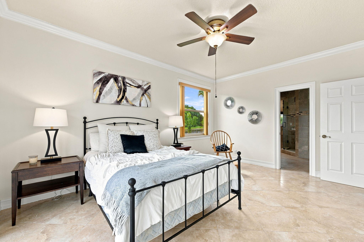
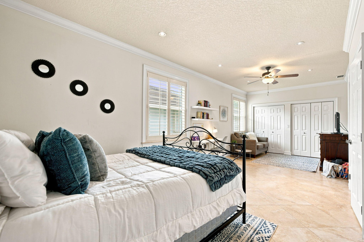
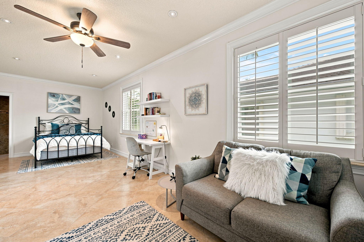
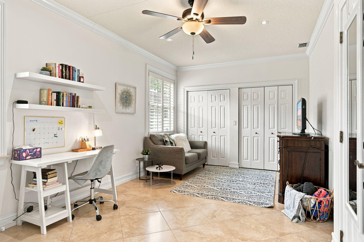
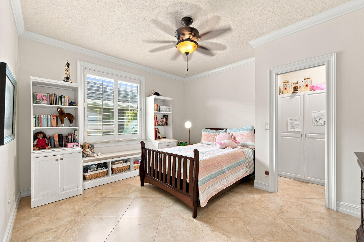
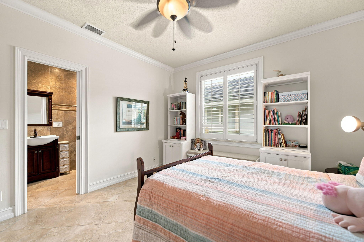
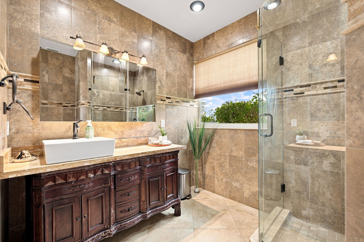
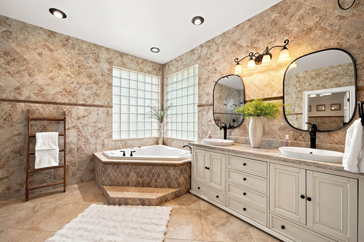
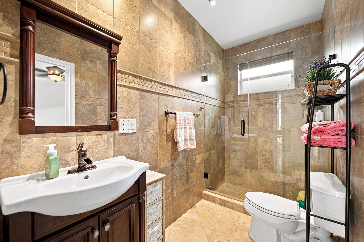
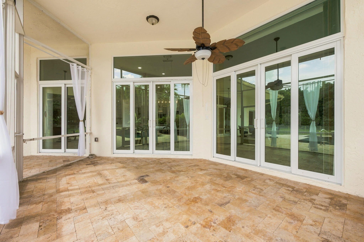
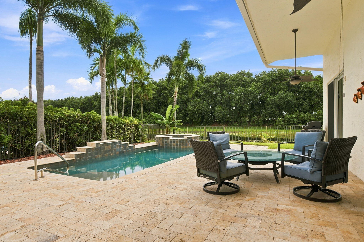
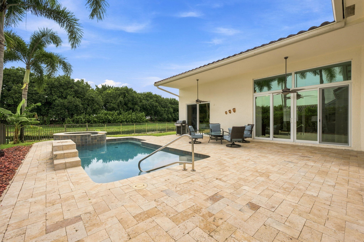
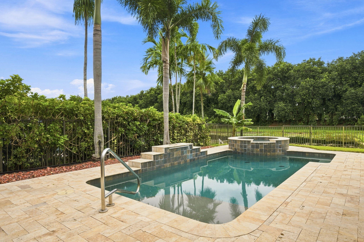
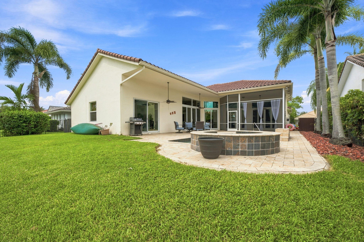
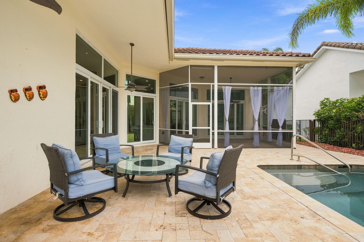
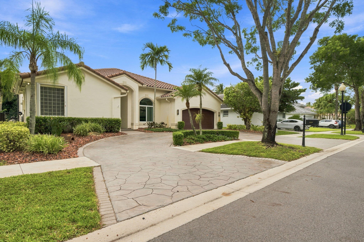
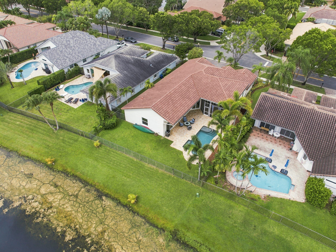
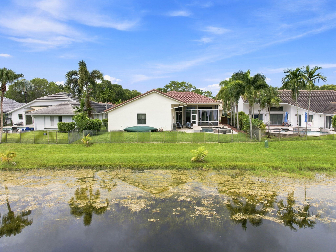
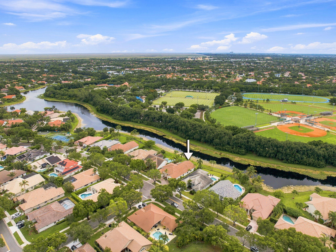
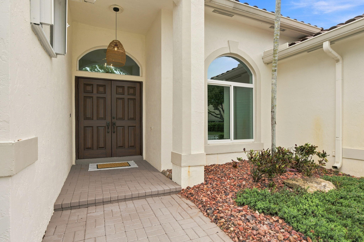
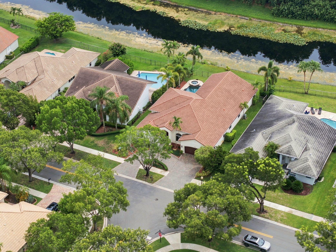
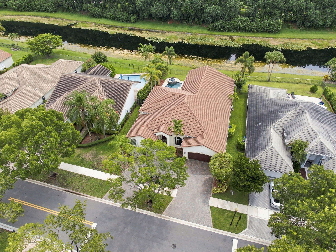
Step into this beautifully updated home featuring soaring high-volume ceilings and elegant crown molding that create a bright, spacious, and sophisticated atmosphere. The stunning, newly remodeled kitchen is the heart of the home, showcasing gleaming quartz countertops, a designer quartz backsplash, a large center work island, abundant cabinetry, and an open layout perfect for everyday living and entertaining. Enjoy peace of mind with full impact windows throughout, providing energy efficiency storm protection. Every bathroom has been tastefully remodeled with quality finishes and modern fixtures, creating a fresh, spa-like feel. Covered screened travertine patio with an open fenced pool/spa area.

8/8/2026 11:00AM - 1:00PM EDT

5
beds

3
baths

2,969 Sq.Ft. LIVING AREA

10,890 Sq.Ft. lot

Phyllis M. Scarberry, PA

Phyllis M. Scarberry, PA

Features & Amenities

Interior

  • total bedrooms5
  • Total bathrooms3
  • full bathrooms3
  • Laundry room Washer Hookup, Electric Dryer Hookup, Laundry Room, Laundry Tub, Sink
  • Flooring Other, Tile
  • APPLIANCES Dryer, Dishwasher, Electric Range, Electric Water Heater, Ice Maker, Microwave, Oven, Refrigerator, Water Heater, Washer
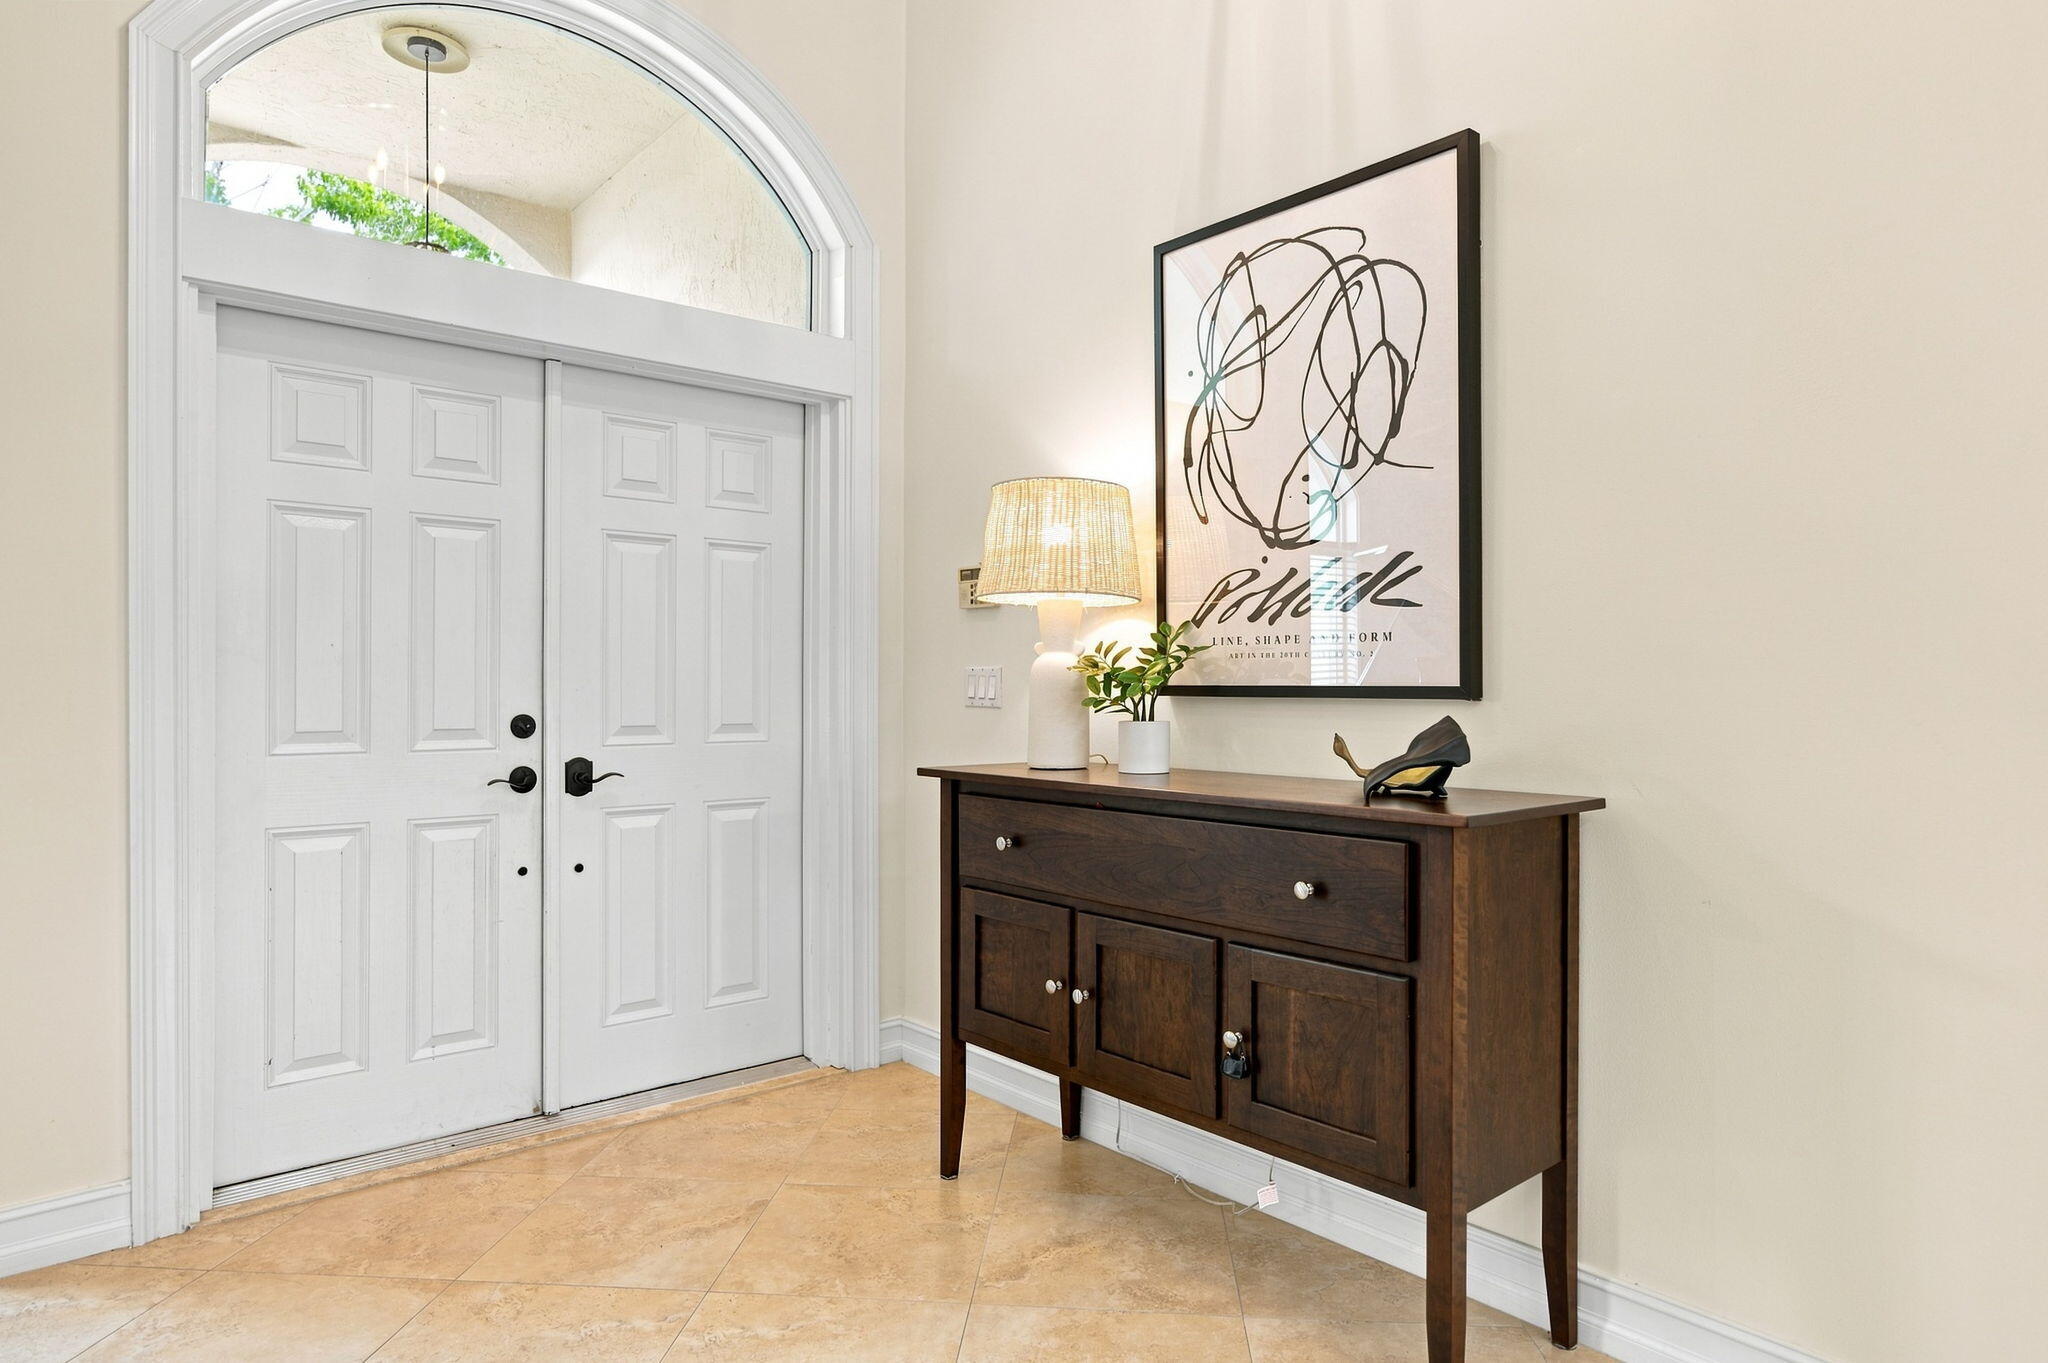
  • other interior Features Breakfast Bar, Breakfast Area, Bathtub, Closet Cabinetry, Dining Area, Separate/Formal Dining Room, Dual Sinks, Entrance Foyer, Garden Tub/Roman Tub, High Ceilings, Kitchen Island, Kitchen/Dining Combo, Pantry, Split Bedrooms, Soaking Tub, Separate Shower, Walk-In Closet(s)

Area & Lot

  • Status For Sale
  • OPEN HOUSE

    8/8/2026 11:00AM - 1:00PM EDT

  • Living Area2,969 Sq.Ft.
  • Total Area3,884 Sq.Ft.
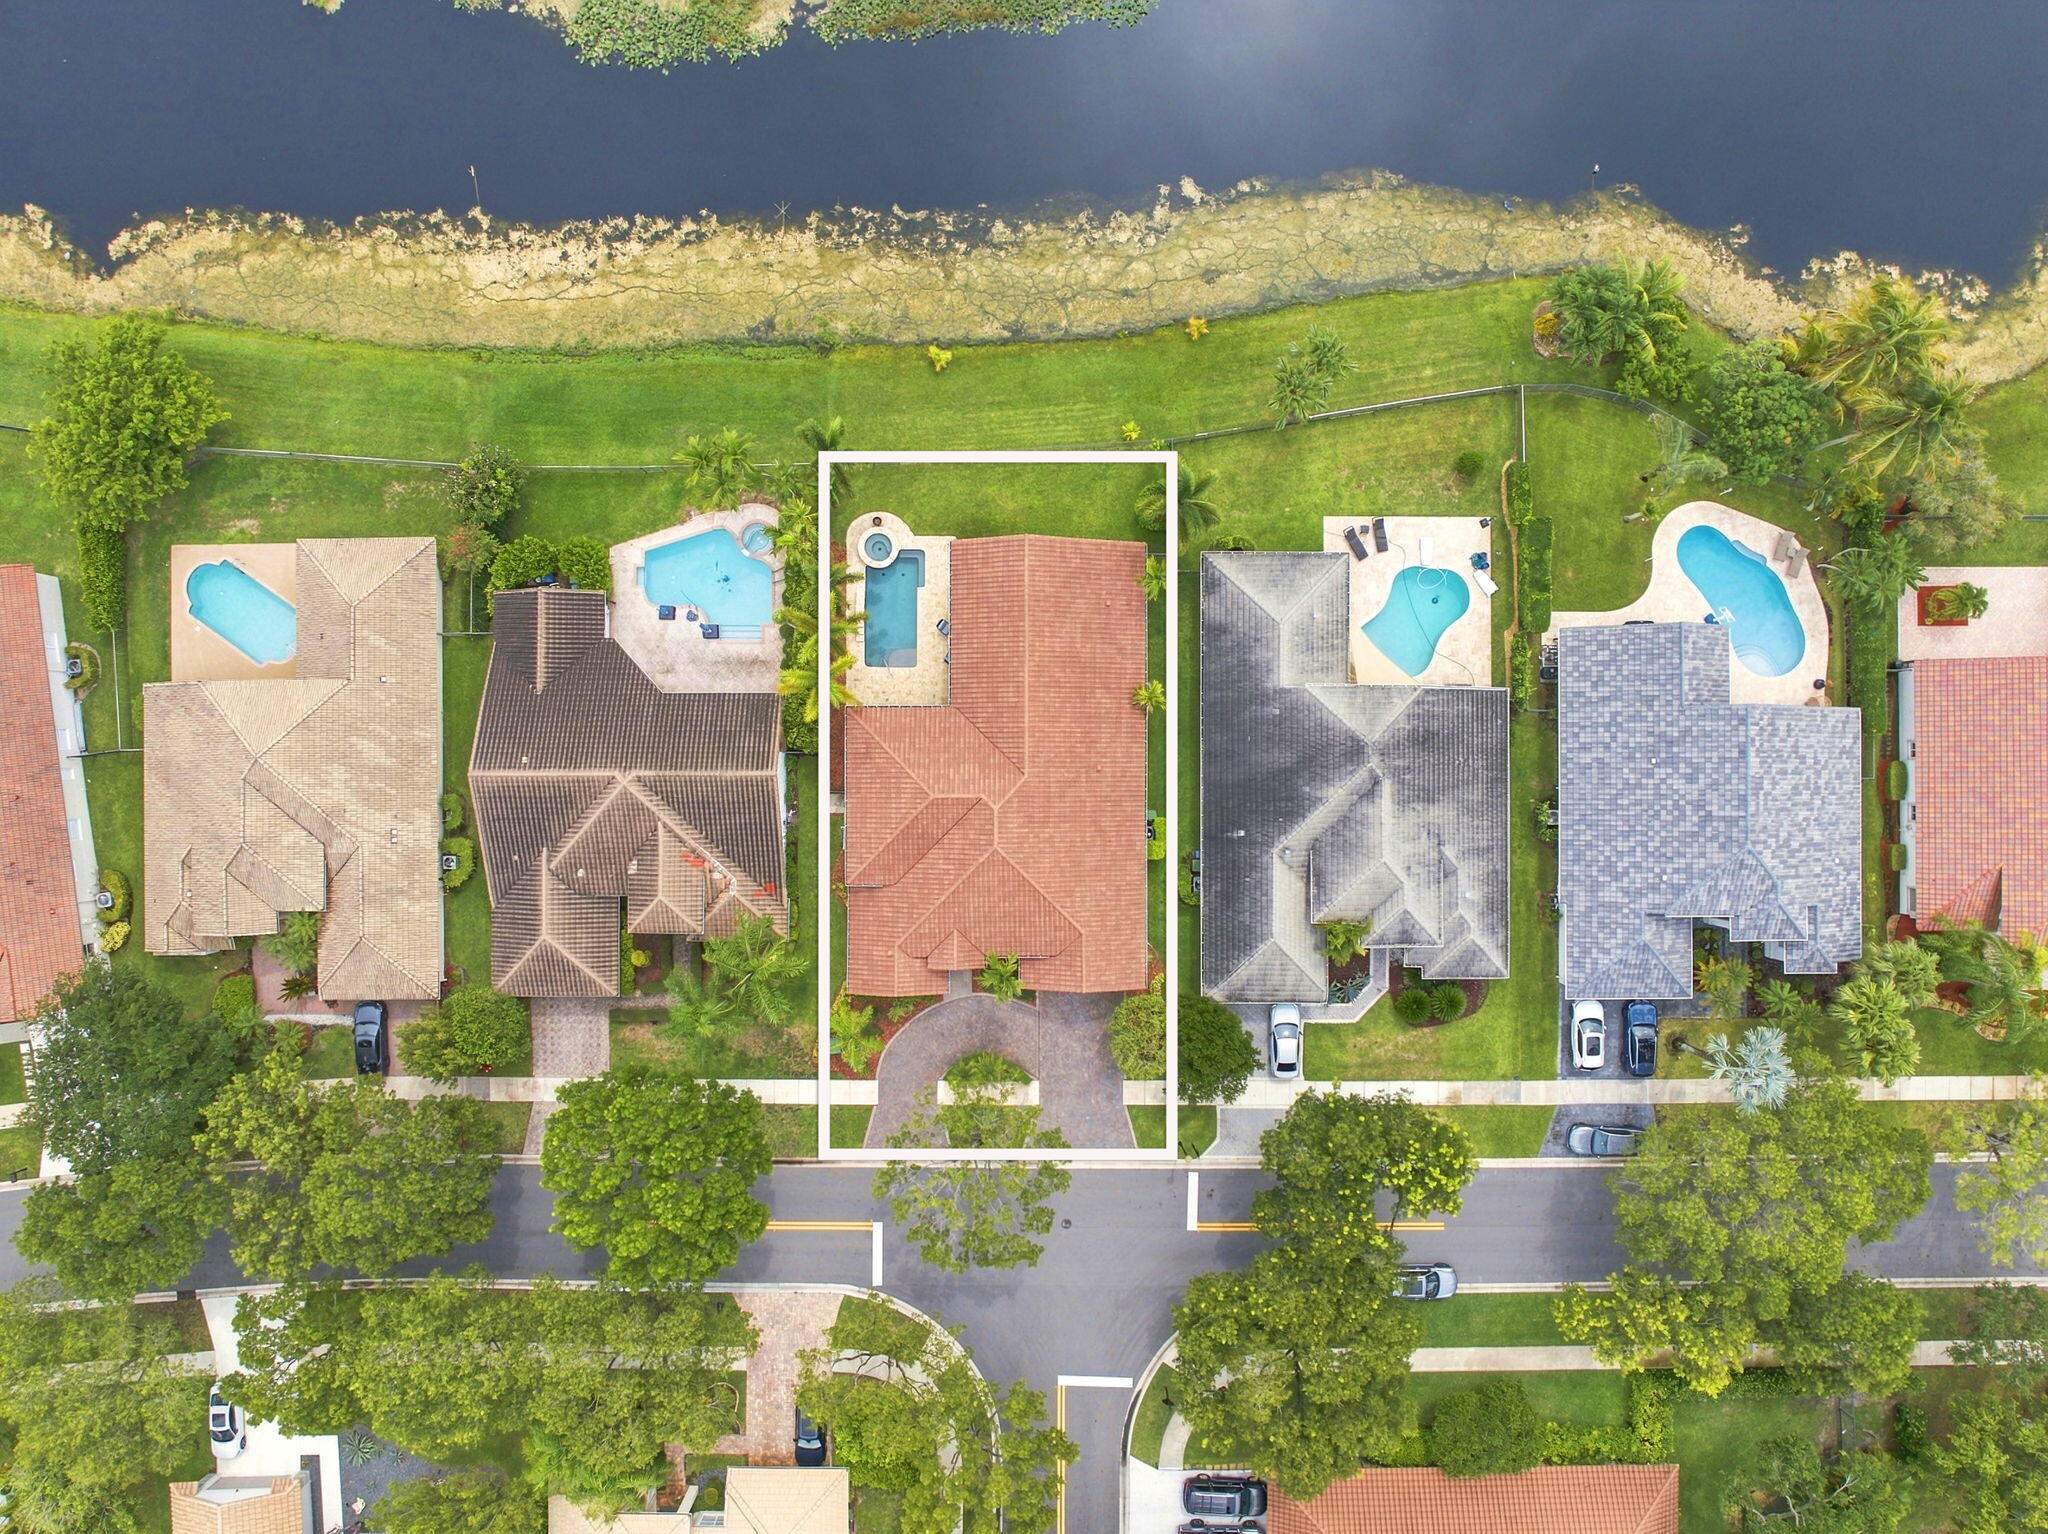
  • Lot Area10,890 Sq.Ft.
  • MLS® IDB26060148
  • TypeResidential
  • YEAR BUILT1993
  • NeighborhoodWeston
  • Architecture StylesRanch
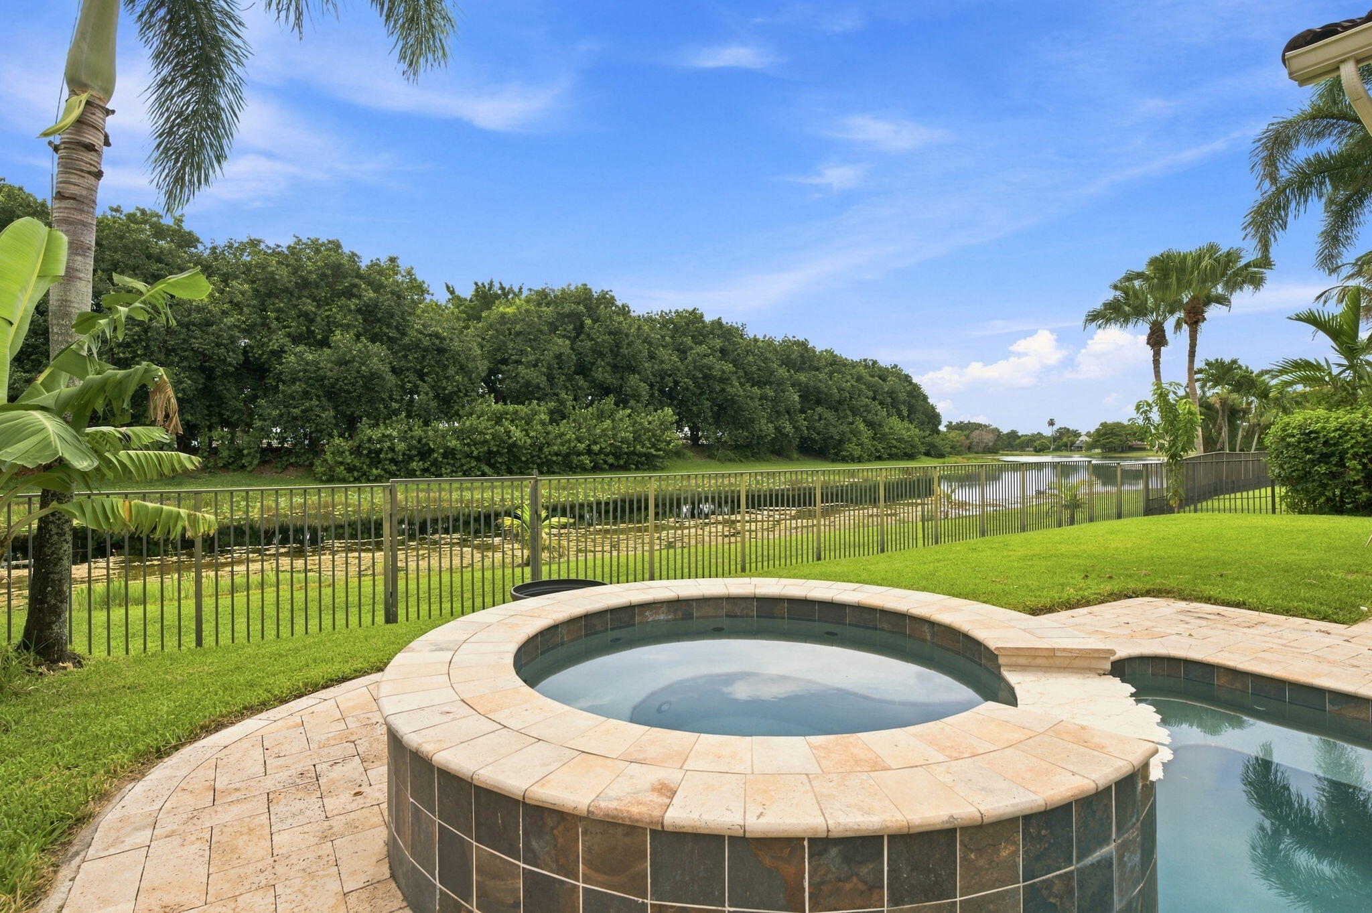
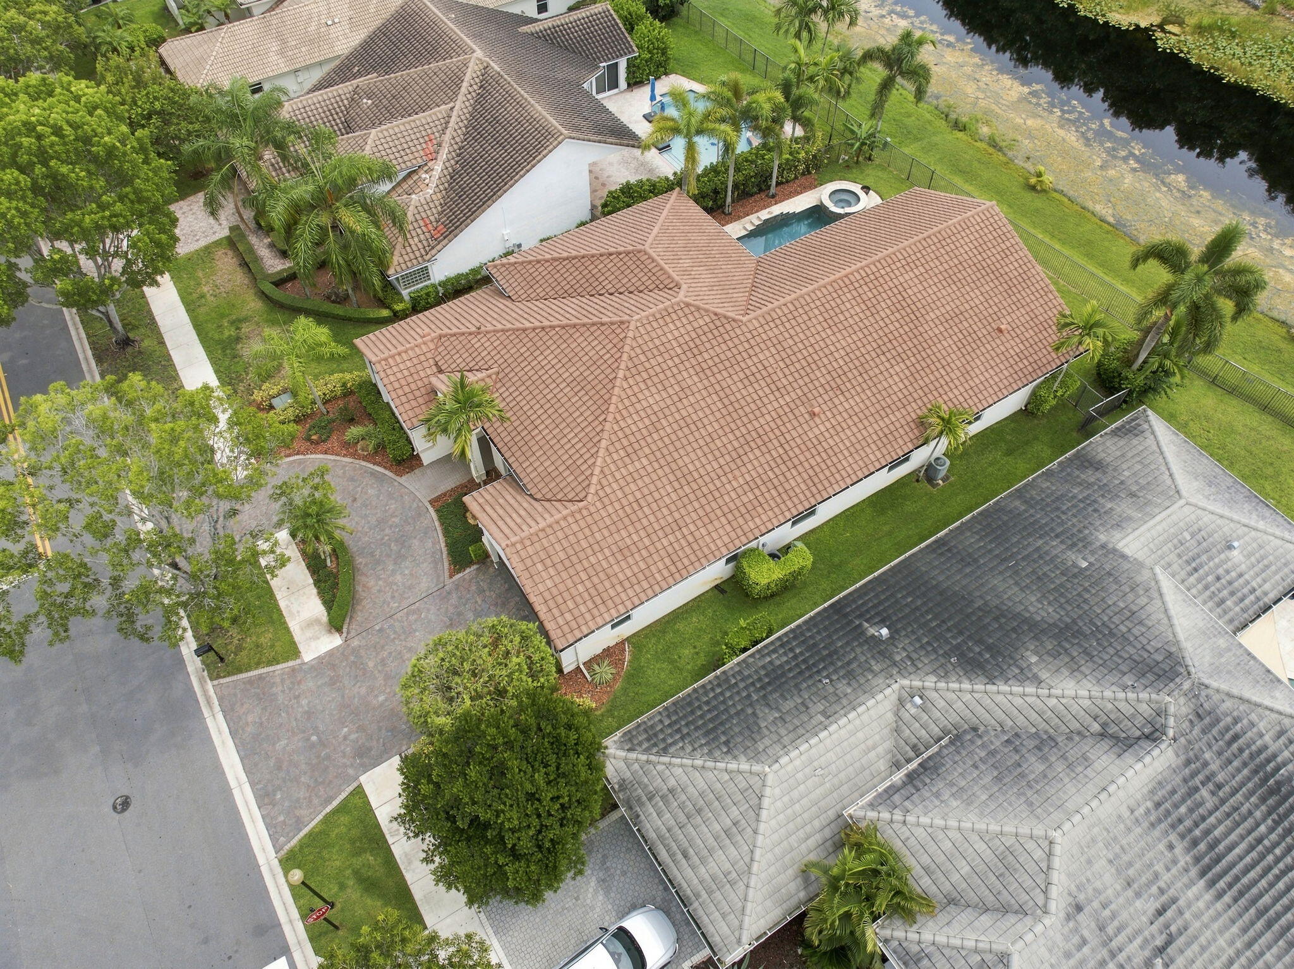
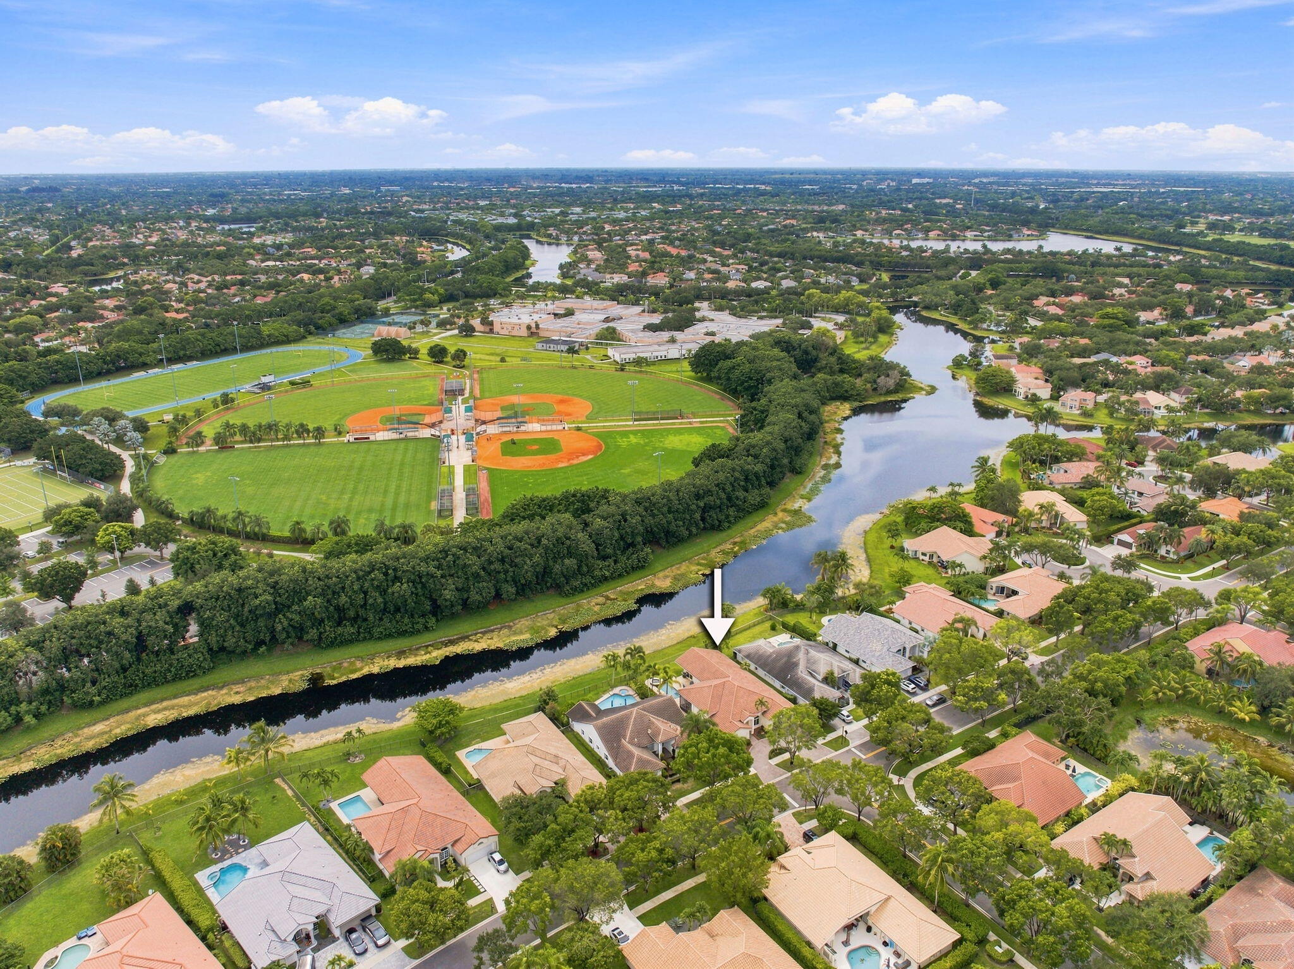
  • Water FrontageLake Front, Lake Privileges
  • View DescriptionLake, Pool, Water
  • Elementary SchoolIndian Trace
  • Middle SchoolTequesta Trace
  • High SchoolCypress Bay

Exterior

  • STORIES1
  • Garage Space3.0
  • water SourcePublic
  • utilitiesCable Available, Electricity Available, Sewer Connected, Underground Utilities
  • PoolFenced, Free Form, In Ground, Other
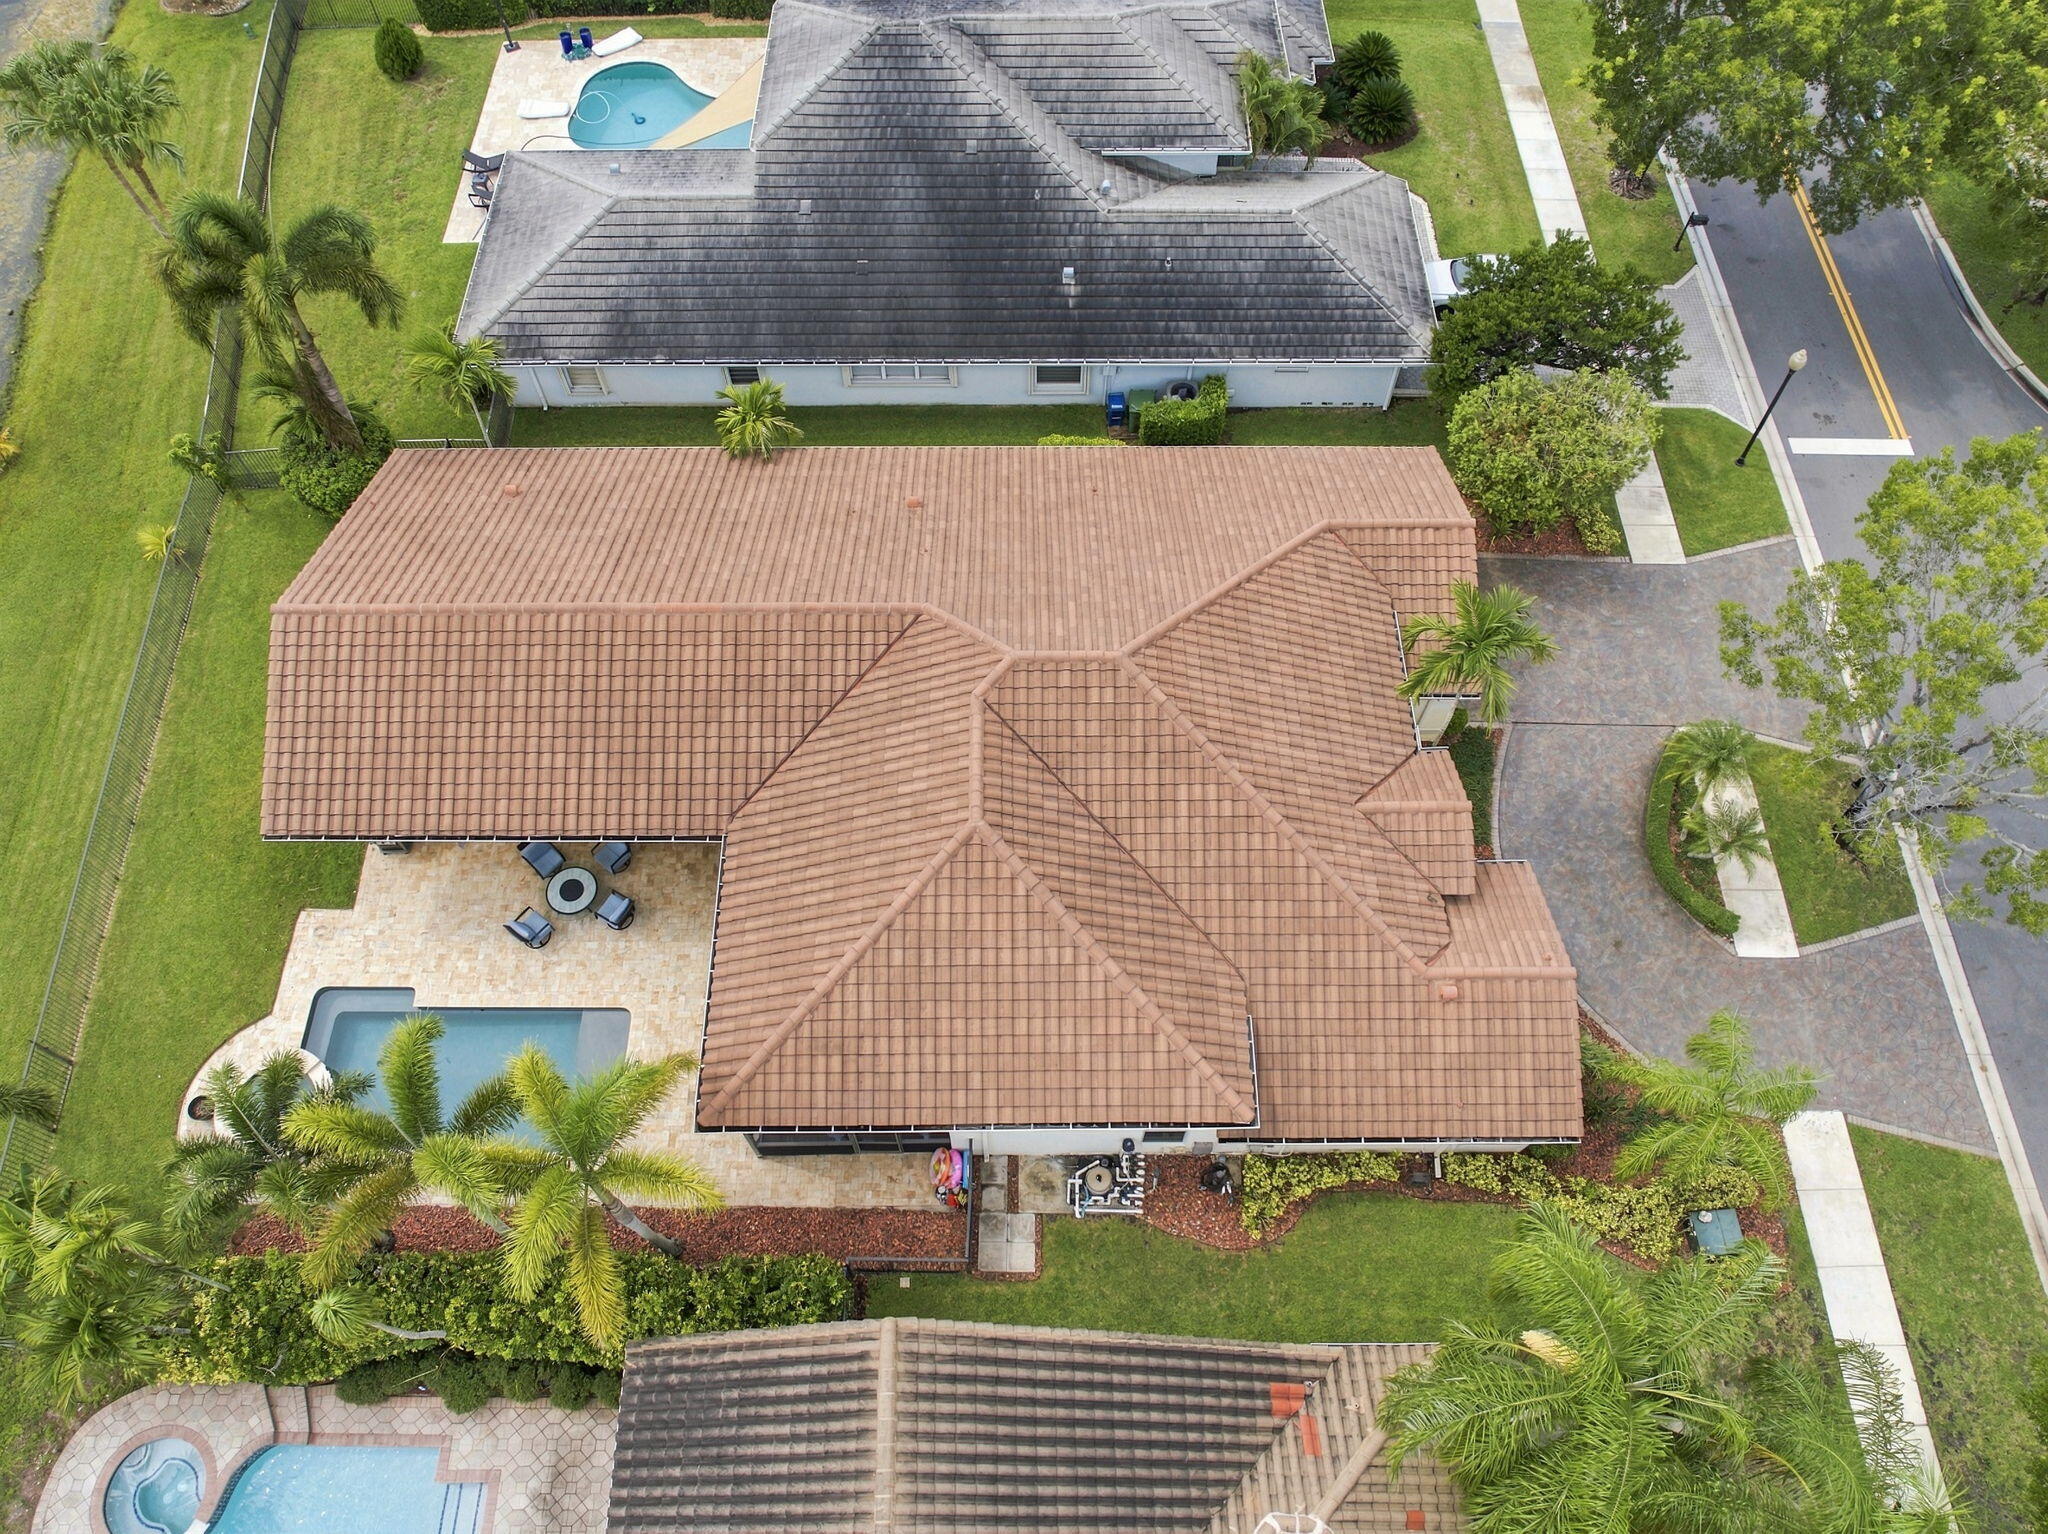
  • roofBarrel, Tile
  • lot featuresInterior Lot, Oversized Lot, 1/4 to 1/2 Acre Lot, Sprinklers Automatic, Sprinkler System
  • parkingAttached, Circular Driveway, Concrete, Driveway, Garage
  • HEAT TYPECentral, Electric
  • AIR CONDITIONINGCentral Air, Ceiling Fan(s), Electric
  • sewerPublic Sewer
  • SubstructureSlab
  • Disability FeaturesNone
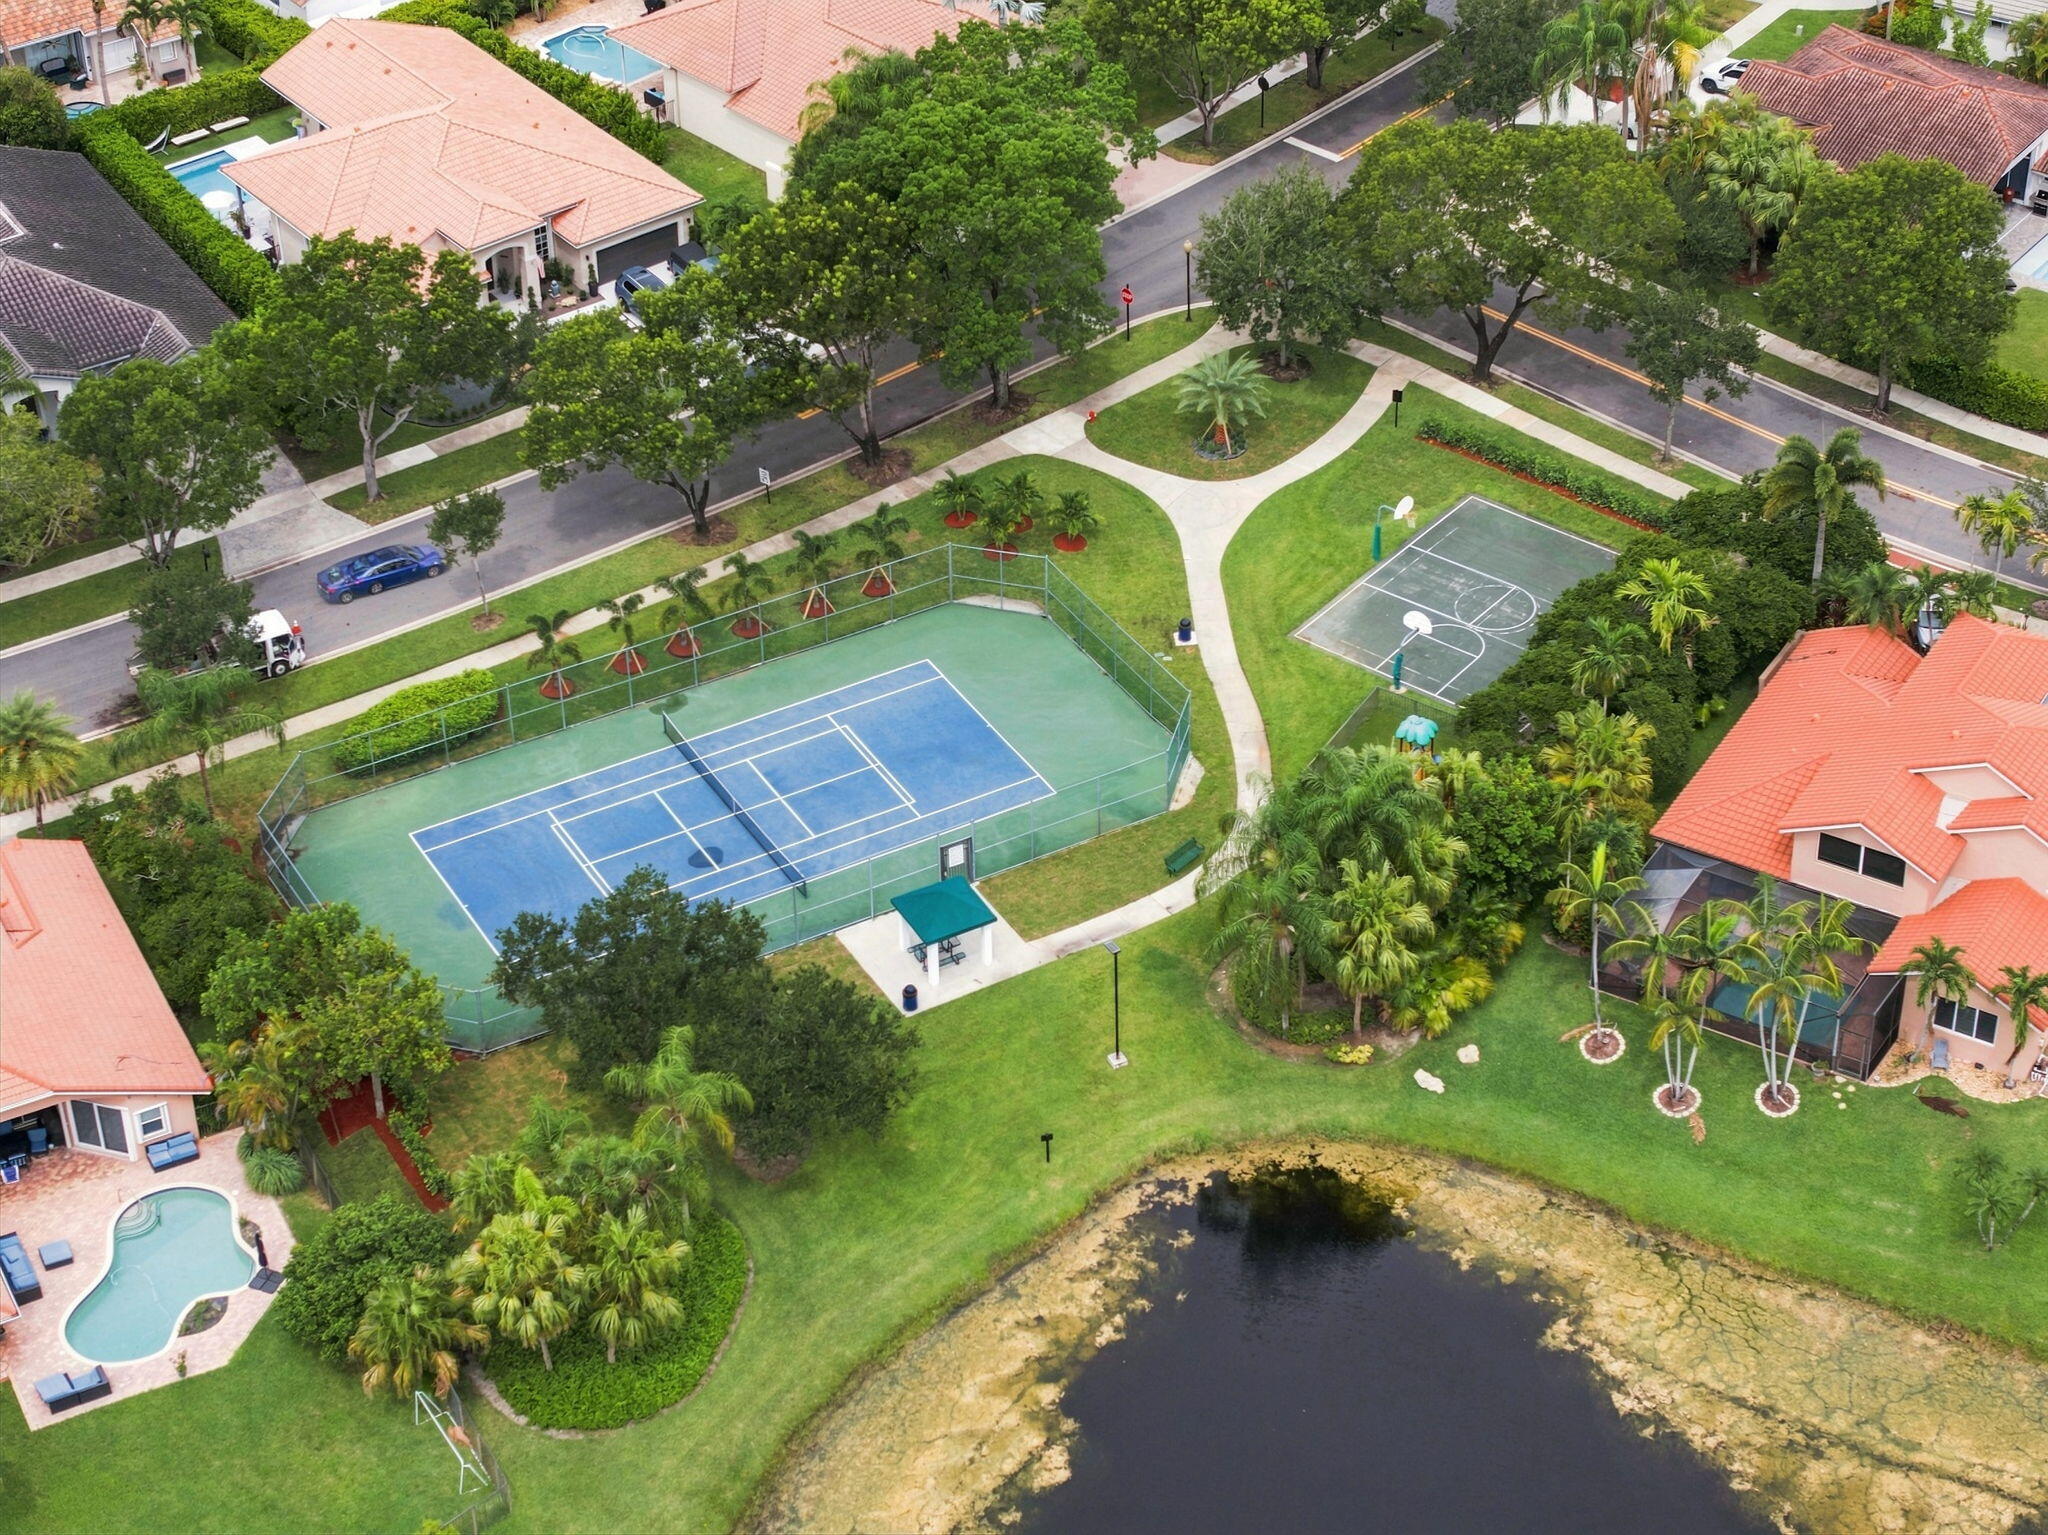
  • HOA AmenitiesBasketball Court, Gated, Playground, Pickleball, Sidewalks, Tennis Court(s)
  • security FeaturesGated with Guard, Gated Community
  • other exterior FeaturesLighting, Outdoor Living Area

Financial

  • Sales Price$1,345,000
  • Real Estate Tax $20,951/yr
  • HOA $585/3 mos
  • Zoning R-2
View Virtual Tour
image

Schedule a Showing

I would love to show you my beautiful property! Please select your preferred date and time below, and I’ll have an agent reach out shortly to confirm your appointment.

Schedule a Showing

I would love to show you my beautiful property! Please select your preferred date and time below, and I’ll have an agent reach out shortly to confirm your appointment.

Thank you for your interest in 845 Bayside Lane, Weston, FL 33326. We are reviewing your request and will be in touch shortly!

Mortgage Calculator

Estimate your monthly mortgage payment, including the principal and interest, property taxes, and HOA. Adjust the values to generate a more accurate rate.

All estimates are provided for informational purposes only. Actual amounts may vary.
$0,000 Your Payment 20 15 65
$0,000 Your Payment

Weston

Explore

Work With Phyllis

A dedicated Florida agent providing seamless, stress-free transactions while ensuring you find the ideal home to match your lifestyle and investment goals.

Follow Me on Instagram